
Cyndi Ritchey
Cynthia Ritchey, LLC
REALTOR®, SRES, ABR, SFR, RSPS, RENE, PSA, C2EX
Cell: (386) 319-0777


BEDS2
BATHS1 full 1 partial
SQUARE FEET1,170
MLS#TB8372135
STATUSActive
PROPERTY TYPEResidential - Townhouse
SUBDIVISIONISLAND CLUB OF TARPON
Property Description
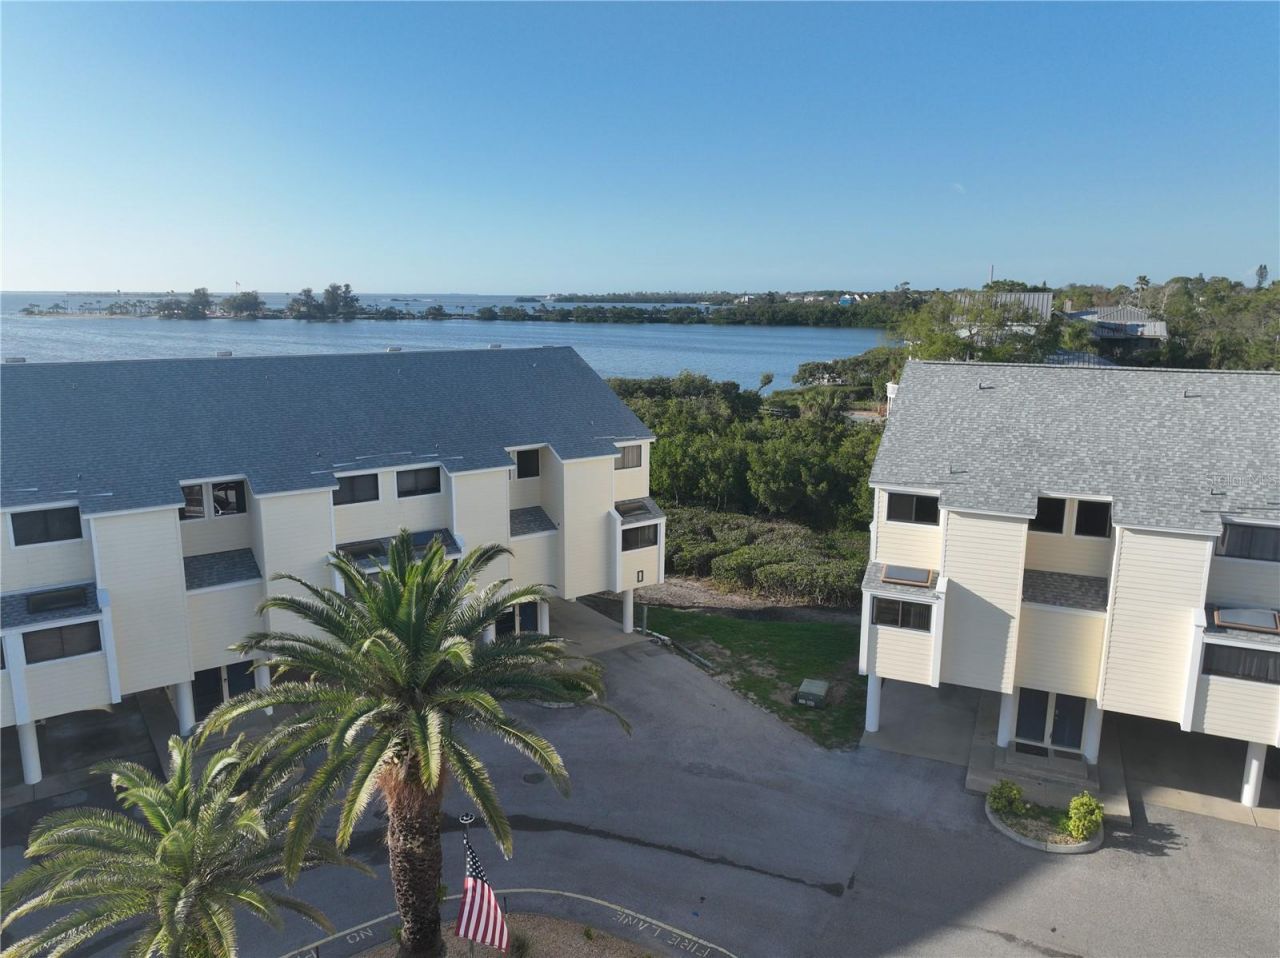
More than a condo, it's a waterfront lifestyle. Located in the desirable Island Club community, this beautifully maintained 2-bedroom, 1.5-bath townhome features Gulf views, a private balcony, and direct waterfront access where you can launch your kayak and paddle to Sunset Beach for live music and spectacular sunsets. Residents enjoy resort-style amenities including a waterfront pool and hot tub, tennis courts, fitness center, clubhouse, kayak storage, and a private nature trail leading to the Gulf. Just minutes from Fred Howard Park, the Tarpon Springs Sponge Docks, downtown Tarpon Springs, local shops and restaurants, and the Pinellas Trail, this home is ideal as a full-time residence, vacation home, or seasonal retreat. Complete with a two-car tandem carport and a private storage room, this property offers the perfect combination of comfort, recreation, and coastal living.
Property Features
Property Type: Residential - Townhouse
Cooling: Central Air
Heating: Central, Heat Pump
Home Style: Elevated
Lot Size: 7.80 Acres
Roof Type: Shingle
Stories: 3.0
Taxes: $3,854
Year Built: 1984
Amenities
Ceiling Fans(s)
Living Room/Dining Room Combo
Open Floorplan
Thermostat
Walk-In Closet(s)
Window Treatments
Dog Run
Other
Outdoor Shower
Private Mailbox
Storage
Tennis Court(s)
Feature Descriptions
Additional Rooms: Florida Room
Appliances: Dishwasher, Dryer, Electric Water Heater, Microwave, Range, Refrigerator, Washer, Water Filtration System
Association Amenities: Cable TV, Clubhouse, Fitness Center, Other, Pool, Spa/Hot Tub, Storage, Tennis Court(s)
Body of Water: GULF OF AMERICA
Community Features: Clubhouse, Irrigation-Reclaimed Water, Pool, Tennis Court(s), Street Lights
Condo Fee: $850/ Monthly
Days on Site: 469
Directions: HWY 19 South of Tarpon Avenue turn right (W) on Mango Street and take it all the way through town (turns into Meres Blvd) to right (N) on South Florida Blvd to Left (W) on Sunset Road.
Exterior: Cement Siding, Concrete, Frame
Flood Zone Code: VE
Flooring: Carpet, Ceramic Tile, Laminate, Vinyl
Foundation: Slab
Frontage Canal Salt: 567
Frontage Gulf Ocean: 246
HOA Y/N: Yes
Home Warranty Y/N: No
Hot Tub: Yes
Listing Terms: Cash, Conventional, FHA, VA Loan
Lot: Street Dead-End, Paved
Lot Dimensions: 7.8
Number of Pets: 3
Other Equipment: Irrigation Equipment
Other Structures: Other, Storage, Tennis Court(s)
Ownership: Condominium
Parking: Covered, Ground Level, Guest
Parking Notes: Covered, Ground Level, Guest
Patio/Porch: Enclosed, Porch
Pets Allowed: Breed Restrictions, Cats OK, Dogs OK
Pets Restrictions: Buyer to verify with the association.
Pool: Deck, Heated, In Ground
Property Attached Y/N: Yes
Property Sub-Type: Townhouse
Security: Fire Alarm, Fire Sprinkler System, Smoke Detector(s)
Sewer: Public Sewer
Showing Instructions: Appointment Only, ShowingTime
Spa: Heated, In Ground
Special Sale Provisions: None
Special View Info: Water
Swimming Pool: Yes
Utilities: Cable Connected, Electricity Connected, Fire Hydrant, Natural Gas Available, Public, Sewer Connected, Sprinkler Well
Water: Public
Water Access: Beach, Gulf/Ocean
Water Access Y/N: Yes
Waterfront Features: Beach Front, Canal - Saltwater, Canal Front, Gulf/Ocean, Bridges - No Fixed Bridges
Water View: Beach, Gulf/Ocean - Partial
Windows: Skylight(s), Blinds, Double Pane Windows, Shades, Window Treatments
Room Sizes
Primary Bedroom: 12x16
Additional Bedroom: 15x12
Kitchen: 9x12
Living Room: 13x15
Local Schools
High School: Tarpon Springs High-PN
Middle School: Tarpon Springs Middle-PN
Elementary School: Sunset Hills Elementary-PN
Listed By / Shown By
Listed By
Agency Name: KELLER WILLIAMS REALTY- PALM H
Agency Contact: 727-772-0772
Shown By
Agent Name: Cyndi Ritchey
Agent Phone: Cell: (386) 319-0777
Agency Title: Adams Cameron & Co. REALTORS

Estimate Your Payment
Estimated Payment
$ 1,578.72 per month $1,192.22 Principal & Interest $321.17 Property Tax $65.33 Homeowner's InsuranceChange Payment Information

Cyndi Ritchey
Office: (386) 310-7100
Cell: (386) 319-0777
Office: (386) 258-5500
Mobile: (386) 319-0777
Email Me



Member Participants (and their affiliated licensees, if applicable) shall indicate on their websites that IDX information is provided exclusively for consumers’ personal non-commercial use, that it may not be used for any purpose other than to identify prospective properties consumers may be interested in purchasing, that the data is deemed reliable but is not guaranteed by MLS GRID, and that the use of the MLS GRID Data may be subject to an end user license agreement prescribed by the Member Participant’s applicable MLS if any and as amended from time to time. MLS GRID may, at its discretion, require use of other disclaimers as necessary to protect Member Participant, and/or their MLS from liability.
Based on information submitted to the MLS GRID. All data is obtained from various sources and may not have been verified by broker or MLS GRID. Supplied Open House Information is subject to change without notice. All information should be independently reviewed and verified for accuracy. Properties may or may not be listed by the office/agent presenting the information.
Privacy Policy / DMCA Notice / ADA Accessibility


This site is hosted, designed and copyright
© 1994 - 2026 by
Delta Media Group, Inc. -- Patent Pending --
1500 Sunset Rd Bldg C, Unit C7 | MLS# TB8372135
This townhouse located at 1500 Sunset Rd Bldg C, Unit C7, Tarpon Springs, FL 34689 is currently listed for sale with an asking price of $224,000. This property was built in 1984 and has 2 bedrooms and 1 full and 1 partial baths with 1170 sq. ft. Sunset Rd Bldg C, Unit C7 is located in the ISLAND CLUB OF TARPON subdivision. Search ISLAND CLUB OF TARPON real estate on cyndiritchey.adamscameron.com today.