
Cyndi Ritchey
Cynthia Ritchey, LLC
REALTOR®, SRES, ABR, SFR, RSPS, RENE, PSA, C2EX
Cell: (386) 319-0777


BEDS3
BATHS2 full
SQUARE FEET1,296
MLS#GC542720
STATUSActive
PROPERTY TYPEResidential - Mobile Home
SUBDIVISIONAPPALACHEE TRACE
Property Description
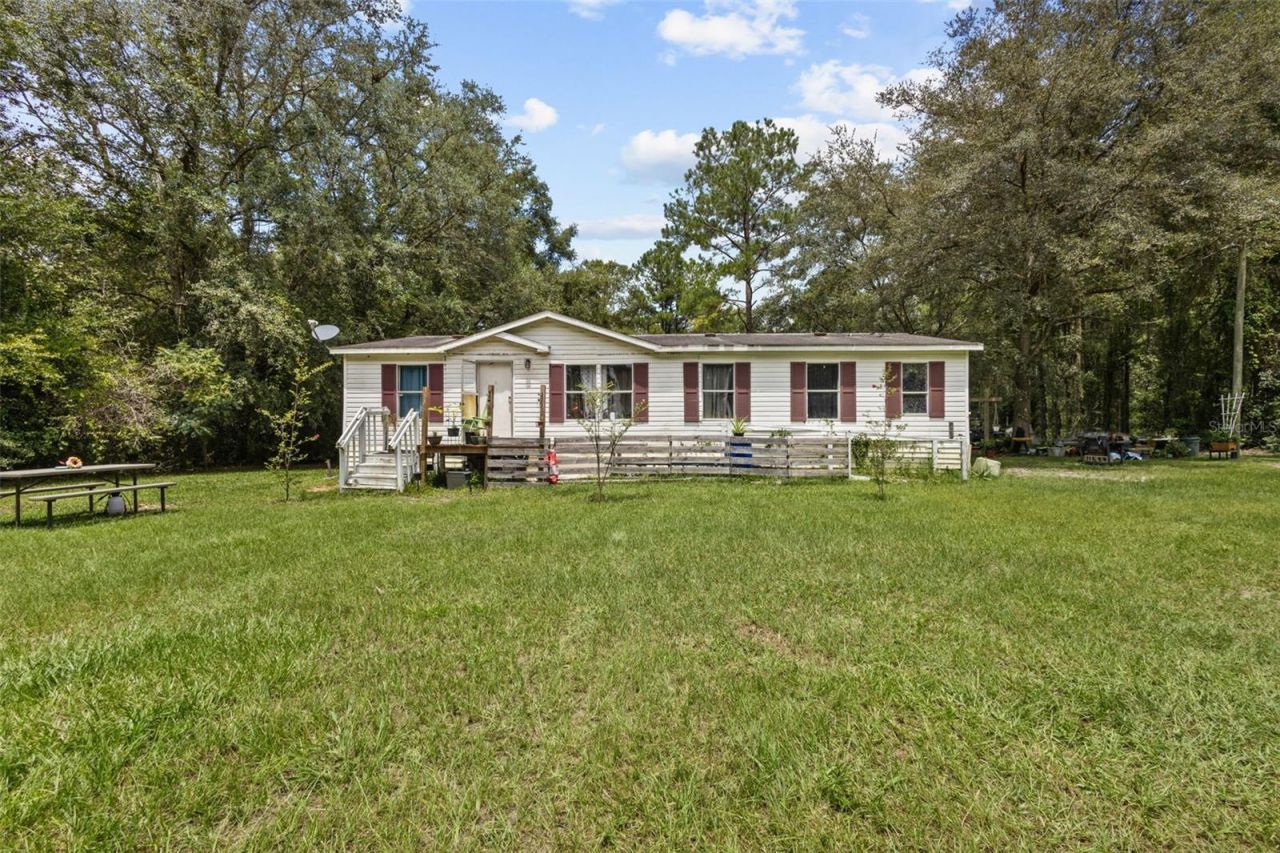
Nearly 10 acres of North Florida living, already set up and ready for someone with a vision. Located on a paved road near Fort White and Ichetucknee Springs, this 9.58-acre property offers the space, privacy, mature trees, and established infrastructure that can take years and significant expense to create from raw land.The existing 3-bedroom, 2-bath residence is currently habitable and provides the opportunity to move onto the property now while updating and improving it over time. A private well, septic system, electrical service, fencing, and established homesite are already in place. The property also includes a storage shed with electrical service, providing valuable space for tools, equipment, hobbies, or workshop use.For buyers dreaming of country living, there is room here to make that dream your own. Association restrictions prohibit sheep, swine, and goats, while other livestock is permitted, including horses and cattle. Whether your plans include horses, gardening, outdoor projects, recreational equipment, or simply enjoying the privacy of nearly 10 acres, the land is the true centerpiece of this property.An RV area also has electrical service available. There is currently no septic connection at the RV location.The home can be occupied in its present condition; however, buyers should be aware that the property may not meet the requirements for FHA, VA, USDA, or other government-backed financing in its current condition. Rehabilitation or specialty loan programs may be available, but financing eligibility is entirely dependent upon the buyer, the property, and the requirements of the buyer's specific lender. Buyers should verify available financing prior to submitting an offer.This is an opportunity to purchase more than a house. It is an established acreage property with utilities, improvements, paved access, and room to create the North Florida lifestyle you've been looking for. Buyer to verify all boundaries and lot lines. Lot lines in photos are represenative and not meant to replace a true survey.
Property Features
Property Type: Residential - Mobile Home
Cooling: Wall/Window Unit(s)
Fenced: Yes
Heating: Ductless
Lot Size: 9.58 Acres
Roof Type: Shingle
Stories: 1.0
Taxes: $1,659
Year Built: 1994
Amenities
Other
None
Feature Descriptions
Appliances: None
Days on Site: 1
Directions: From State 47 North turn right onto SW Herlong St. Head east on SW Herlong St for about 1.4 miles and the property will be on your left.
Exterior: Vinyl Siding
Fencing: Fenced
Flood Zone Code: x
Flooring: Carpet
Foundation: Crawlspace
HOA Fee: 250/ Annually
HOA Y/N: Yes
Home Warranty Y/N: No
Listing Terms: Cash, Conventional
Lot: In County, Level, Oversized Lot, Pasture, Paved, Zoned for Horses
Lot Dimensions: 9.58
Other Equipment: None
Other Structures: Shed(s)
Ownership: Fee Simple
Pets Allowed: Yes
Property Attached Y/N: No
Property Sub-Type: Manufactured Home
Sewer: Septic Tank
Showing Instructions: Combination Lock Box, ShowingTime
Special Sale Provisions: None
Utilities: Electricity Connected, Water Connected
Vegetation: Oak Trees, Wooded
Water: Well
Water Access Y/N: No
Zoning: RES
Room Sizes
Kitchen: 10x10
Primary Bedroom: 10x10
Living Room: 10x10
Listed By / Shown By
Listed By
Agency Name: LPT REALTY, LLC
Agency Contact: 877-366-2213
Shown By
Agent Name: Cyndi Ritchey
Agent Phone: Cell: (386) 319-0777
Agency Title: Adams Cameron & Co. REALTORS

Estimate Your Payment
Estimated Payment
$ 1,344.72 per month $1,143.79 Principal & Interest $138.25 Property Tax $62.68 Homeowner's InsuranceChange Payment Information

Cyndi Ritchey
Office: (386) 310-7100
Cell: (386) 319-0777
Office: (386) 258-5500
Mobile: (386) 319-0777
Email Me



Member Participants (and their affiliated licensees, if applicable) shall indicate on their websites that IDX information is provided exclusively for consumers’ personal non-commercial use, that it may not be used for any purpose other than to identify prospective properties consumers may be interested in purchasing, that the data is deemed reliable but is not guaranteed by MLS GRID, and that the use of the MLS GRID Data may be subject to an end user license agreement prescribed by the Member Participant’s applicable MLS if any and as amended from time to time. MLS GRID may, at its discretion, require use of other disclaimers as necessary to protect Member Participant, and/or their MLS from liability.
Based on information submitted to the MLS GRID. All data is obtained from various sources and may not have been verified by broker or MLS GRID. Supplied Open House Information is subject to change without notice. All information should be independently reviewed and verified for accuracy. Properties may or may not be listed by the office/agent presenting the information.
Privacy Policy / DMCA Notice / ADA Accessibility


This site is hosted, designed and copyright
© 1994 - 2026 by
Delta Media Group, Inc. -- Patent Pending --
3773 SW Herlong Street | MLS# GC542720
This single family home located at 3773 SW Herlong Street , Fort White, FL 32038 is currently listed for sale with an asking price of $214,900. This property was built in 1994 and has 3 bedrooms and 2 full baths with 1296 sq. ft. SW Herlong Street is located in the APPALACHEE TRACE subdivision. Search APPALACHEE TRACE real estate on cyndiritchey.adamscameron.com today.