
Cyndi Ritchey
Cynthia Ritchey, LLC
REALTOR®, SRES, ABR, SFR, RSPS, RENE, PSA, C2EX
Cell: (386) 319-0777


BEDS2
BATHS2 full
SQUARE FEET1,144
MLS#TB8470362
STATUSActive
PROPERTY TYPEResidential - Condominium
SUBDIVISIONBEACON LAKES CONDOMINIM 05-B
Property Description
Welcome home where every detail has been handled! This fully updated, turn-key condo in Beacon Lakes offers the ultimate blend of modern style and community comfort. The heart of the home is a stunning kitchen featuring premium stone countertops and stainless steel appliances, opening into a bright split floor plan that ensures privacy for you and your guests. The primary suite features built-in closet shelving and an en-suite bath. Whether you're starting your day with the morning birds and coffee, or unwinding with the tranquil sunsets, the outdoor space is designed for relaxation. Life at Beacon Lakes is defined by effortless ease, as your monthly fee includes cable, internet, water, sewer, and trash. Spend your afternoons at the heated pool and spa, staying active in the fitness center, or joining neighbors for a friendly card game at the clubhouse. You are perfectly positioned just minutes from the lush fairways of Seven Springs Golf and Country Club and the scenic trails of local parks like Sims Park, a favorite for wildlife and bird watching. When evening falls, the vibrant energy of Downtown New Port Richey awaits with trendy rooftop bars, local bands, and lively karaoke. By day, explore charming boutiques, local markets, and a variety of popular brunch spots. This move-in-ready home is the turn-key lifestyle you've been searching for!
Property Features
Property Type: Residential - Condominium
Cooling: Central Air
Heating: Electric
Lot Size: 1.72 Acres
Roof Type: Shingle
Stories: 1.0
Taxes: $2,051
Year Built: 1979
Amenities
Ceiling Fans(s)
Split Bedroom
Stone Counters
Walk-In Closet(s)
Window Treatments
Balcony
Rain Gutters
Sidewalk
Storage
Feature Descriptions
Appliances: Dishwasher, Dryer, Electric Water Heater, Microwave, Range, Refrigerator, Washer
Association Amenities: Clubhouse, Fitness Center, Pool, Recreation Facilities, Shuffleboard Court, Spa/Hot Tub
Community Features: Clubhouse, Fitness Center, Pool, Sidewalks
Condo Fee: $560/ Monthly
Days on Site: 179
Directions: Heading north on US Hwy 19 take a left onto old Baillies Bluff Road, in 900 feet turn right onto Drawbridge Drive, turn right and 250 feet on Lighthouse Way, turn right and 250 feet on Davit Drive, destinations on your right and 200 feet. Heading south on
Exterior: Block, Concrete, Stucco
Flood Zone Code: AE
Flooring: Carpet, Tile
Foundation: Slab
HOA Y/N: Yes
Home Warranty Y/N: No
Hot Tub: Yes
Listing Terms: Cash, Conventional
Lot Dimensions: 1.72
Other Equipment: Irrigation Equipment
Ownership: Condominium
Pets Allowed: No
Property Attached Y/N: No
Property Sub-Type: Condominium
Senior Community: Yes
Sewer: Public Sewer
Showing Instructions: Supra Lock Box,24 Hour Notice, Appointment Only, See Remarks, ShowingTime
Special Sale Provisions: None
Utilities: Cable Connected, Electricity Connected, Sewer Connected, Water Connected
Water: Public
Water Access Y/N: No
Zoning: MF1
Listed By / Shown By
Listed By
Agency Name: LPT REALTY, LLC
Agency Contact: 877-366-2213
Shown By
Agent Name: Cyndi Ritchey
Agent Phone: Cell: (386) 319-0777
Agency Title: Adams Cameron & Co. REALTORS

Estimate Your Payment
Estimated Payment
$ 1,013.03 per month $798.36 Principal & Interest $170.92 Property Tax $43.75 Homeowner's InsuranceChange Payment Information

Cyndi Ritchey
Office: (386) 310-7100
Cell: (386) 319-0777
Office: (386) 258-5500
Mobile: (386) 319-0777
Email Me



Member Participants (and their affiliated licensees, if applicable) shall indicate on their websites that IDX information is provided exclusively for consumers’ personal non-commercial use, that it may not be used for any purpose other than to identify prospective properties consumers may be interested in purchasing, that the data is deemed reliable but is not guaranteed by MLS GRID, and that the use of the MLS GRID Data may be subject to an end user license agreement prescribed by the Member Participant’s applicable MLS if any and as amended from time to time. MLS GRID may, at its discretion, require use of other disclaimers as necessary to protect Member Participant, and/or their MLS from liability.
Based on information submitted to the MLS GRID. All data is obtained from various sources and may not have been verified by broker or MLS GRID. Supplied Open House Information is subject to change without notice. All information should be independently reviewed and verified for accuracy. Properties may or may not be listed by the office/agent presenting the information.
Privacy Policy / DMCA Notice / ADA Accessibility


This site is hosted, designed and copyright
© 1994 - 2026 by
Delta Media Group, Inc. -- Patent Pending --
4028 Davit Drive, Unit 4028 | MLS# TB8470362
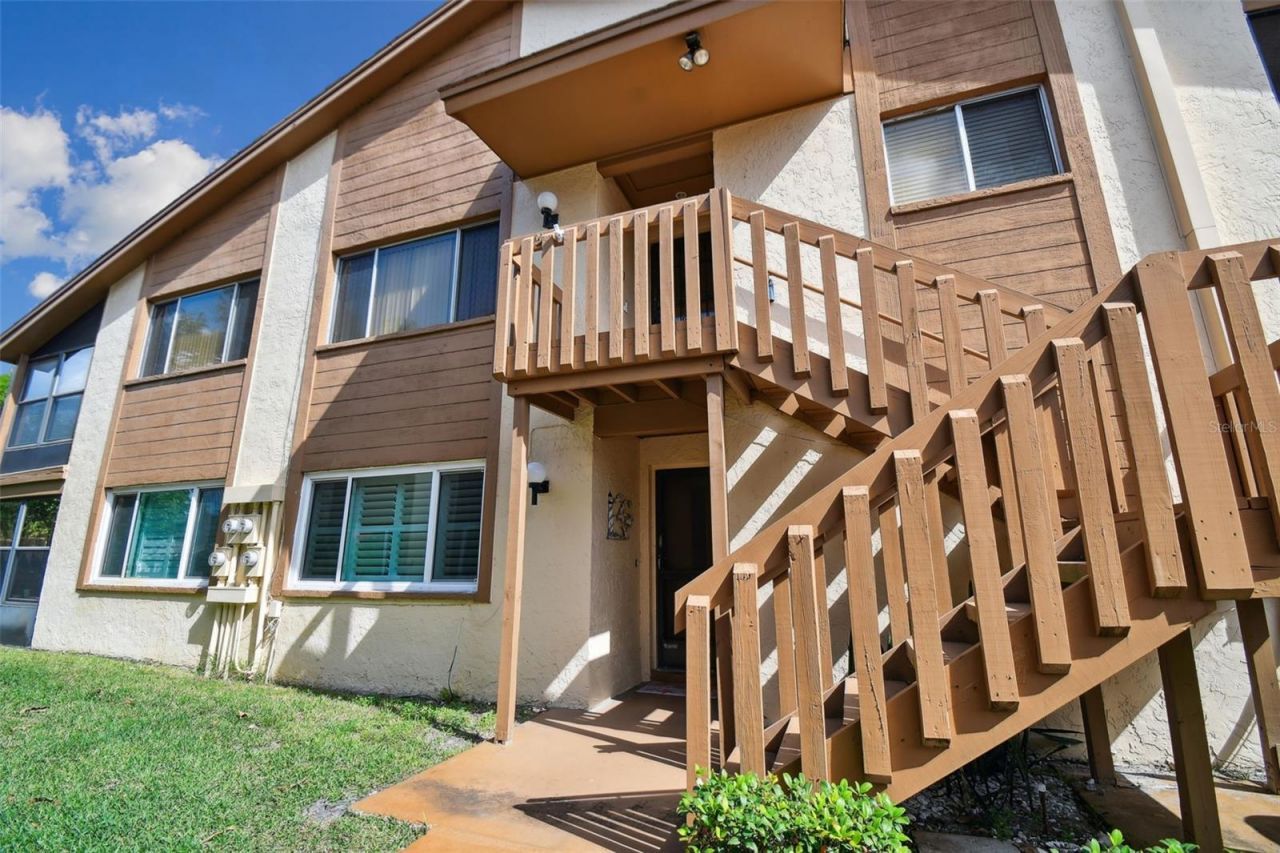
This condo located at 4028 Davit Drive, Unit 4028, New Port Richey, FL 34652 is currently listed for sale with an asking price of $150,000. This property was built in 1979 and has 2 bedrooms and 2 full baths with 1144 sq. ft. Davit Drive, Unit 4028 is located in the BEACON LAKES CONDOMINIM 05-B subdivision. Search BEACON LAKES CONDOMINIM 05-B real estate on cyndiritchey.adamscameron.com today.