
Cyndi Ritchey
Cynthia Ritchey, LLC
REALTOR®, SRES, ABR, SFR, RSPS, RENE, PSA, C2EX
Cell: (386) 319-0777


BEDS2
BATHS2 full
SQUARE FEET1,106
MLS#GC544118
STATUSActive
PROPERTY TYPERental - Townhouse
SUBDIVISIONROCKWOOD VILLAS
Property Description
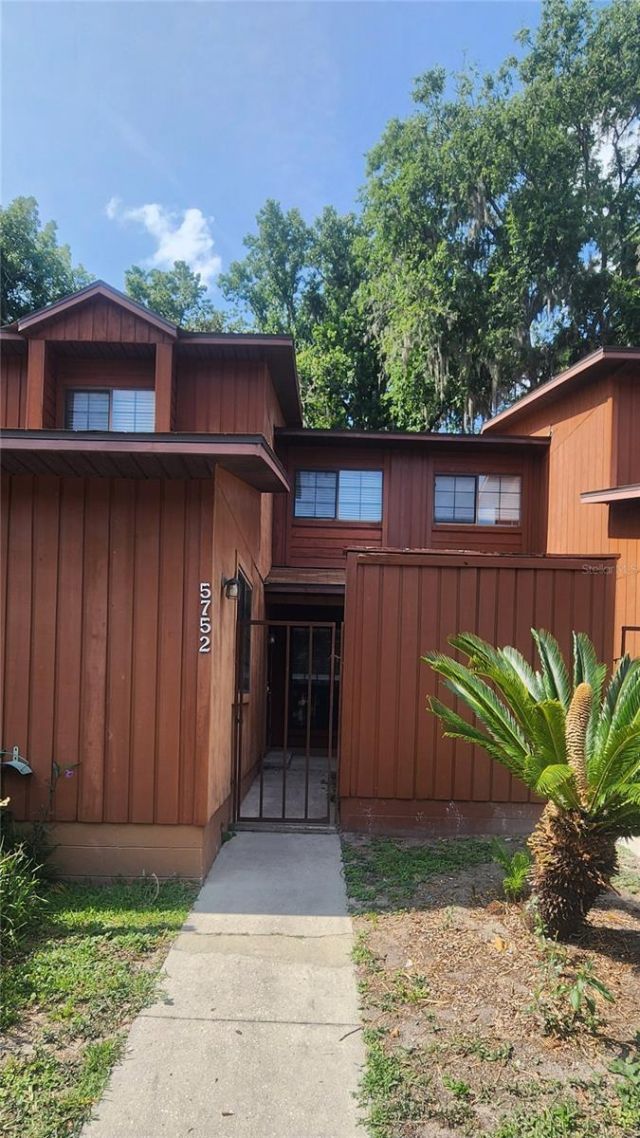
(Rockwood Villas) 2/2 Townhouse close to UF, shopping, restaurants and the Oaks Mall. Private courtyard entrance and close to the community pool. Living room /Dining room combination with laminate wood floors. Sliding glass door leads to large screened porch with custom flooring and washer and dryer in closet. Upstairs Master bedroom loft with a separate study attached. Master bath has tub/shower combination. Large bedroom downstairs next to bathroom with tiled floors and tub/shower combo. Community has 2 pools, tennis & volleyball courts. Est. Sq. Ft. 1106.one pet allowed -either a cat or a dog-under 20 pounds($50 pet fee)Available : December 11th, 2026***Residents are enrolled in the Resident Benefits Package (RBP) for $39.95/month which includes renters insurance, HVAC air filter delivery (for applicable properties), credit building to help boost your credit score with timely rent payments, $1M Identity Protection, our best-in-class resident rewards program, and much more! More details upon application.***
Property Features
Property Type: Rental - Townhouse
Cooling: Central Air
Heating: Gas
Lot Size: 0.03 Acres
Year Built: 1987
Amenities
Cathedral Ceiling(s)
Living Room/Dining Room Combo
PrimaryBedroom Upstairs
Feature Descriptions
Appliances: Built-In Oven, Dishwasher, Dryer, Range, Refrigerator, Washer
Community Features: Pool, Tennis Court(s)
Days on Site: 2
Directions: From our office:Exit the parking lot toward NW 23rd Ave 15 sec (344 ft)Turn right onto NW 23rd Ave 2 min (0.6 mi)Turn left onto NW 55th St 2 min (1.0 mi)Take NW 62nd St to SW 9th Pl in Gainesville 4 min (1.8 mi)Turn right onto FL-26 W/W Newberry Rd 0.4 mi
Flood Zone Code: Z
Flooring: Luxury Vinyl, Tile
HOA Y/N: Yes
Home Warranty Y/N: No
Lease Terms: Twelve Months
Lot Dimensions: 0.03
Number of Pets: 1
Patio/Porch: Enclosed, Rear Porch
Pets Allowed: Cats OK, Dogs OK, Monthly Pet Fee, Size Limit
Pets Restrictions: German shepherds, Dobermans, pit bulls, Chow Chows and rottweilers.
Pets Size: Very Small (Under 15 Lbs.)
Property Attached Y/N: No
Property Sub-Type: Townhouse
Sewer: Public Sewer
Showing Instructions: 24 Hour Notice, Call Listing Office, Key In Office
Water: Public
Water Access Y/N: No
Windows: Blinds
Room Sizes
Primary Bedroom: 10x10
Local Schools
High School: F. W. Buchholz High School-AL
Middle School: Kanapaha Middle School-AL
Elementary School: Myra Terwilliger Elementary School-AL
Listed By / Shown By
Listed By
Agency Name: WATSON REALTY CORP - PROPERTY
Agency Contact: 352-335-0440
Shown By
Agent Name: Cyndi Ritchey
Agent Phone: Cell: (386) 319-0777
Agency Title: Adams Cameron & Co. REALTORS


Cyndi Ritchey
Office: (386) 310-7100
Cell: (386) 319-0777
Office: (386) 310-7100
Mobile: (386) 319-0777
Email Me



Member Participants (and their affiliated licensees, if applicable) shall indicate on their websites that IDX information is provided exclusively for consumers’ personal non-commercial use, that it may not be used for any purpose other than to identify prospective properties consumers may be interested in purchasing, that the data is deemed reliable but is not guaranteed by MLS GRID, and that the use of the MLS GRID Data may be subject to an end user license agreement prescribed by the Member Participant’s applicable MLS if any and as amended from time to time. MLS GRID may, at its discretion, require use of other disclaimers as necessary to protect Member Participant, and/or their MLS from liability.
Based on information submitted to the MLS GRID. All data is obtained from various sources and may not have been verified by broker or MLS GRID. Supplied Open House Information is subject to change without notice. All information should be independently reviewed and verified for accuracy. Properties may or may not be listed by the office/agent presenting the information.
Privacy Policy / DMCA Notice / ADA Accessibility


This site is hosted, designed and copyright
© 1994 - 2026 by
Delta Media Group, Inc. -- Patent Pending --
5752 SW 8th Place | MLS# GC544118
This property located at 5752 SW 8th Place , Gainesville, FL 32608 is currently listed for rent with an asking price of $1,450 / Monthly. Search Gainesville real estate on cyndiritchey.adamscameron.com today.